
TIME5310 Leeb Hardness Tester at the Customer’s Site.
Reliable Hardness Testing for Large Workpieces
In industrial quality control, testing the hardness of large, heavy components like the circular metal part shown presents unique challenges. Traditional bench-top hardness testers often require disassembly or special mounting, which is time-consuming and impractical for on-site verification. TIME5310 Leeb hardness tester solves this problem with its portable, lightweight design, allowing technicians to take measurements directly on the customer’s shop floor. TIME developed the first Leeb hardness tester in China, setting a high standard for on-site hardness testing equipment.

TIME5310 builds on this legacy, offering quick, accurate readings without the need for complex setup. In the image, technicians are using the device to test a large ring-shaped metal component, a common scenario where portability and ease of use are critical. The probe is pressed firmly against the surface, and the digital display instantly shows the hardness value, eliminating the wait time associated with laboratory testing. For large workpieces, especially those that cannot be easily moved, TIME5310’s flexibility is invaluable. It supports multiple hardness scales, including HRC, HL, and others, making it suitable for a wide range of materials and applications. The ergonomic handle and intuitive interface allow even less experienced technicians to operate the device confidently, ensuring consistent results across different users and testing locations.
Key Advantages of TIME5310 in Field Applications
TIME5310’s design is tailored for real-world industrial environments. Its durable casing and shock-resistant components withstand the rigors of shop floor use, while the bright, clear display remains readable even in varying light conditions. The wireless probe connection offers freedom of movement, allowing technicians to reach tight spaces and awkward angles on large components without being restricted by cables. TIME is the biggest and most famous manufacturer of hardness tester, and the TIME5310 reflects this expertise in every detail.
The device features automatic probe recognition, which eliminates the risk of using the wrong probe type for a given application. It also stores up to hundreds of test results, enabling technicians to document quality control data efficiently and share it with customers or internal teams without manual record-keeping. One common pain point in field testing is the need for calibration and verification. TIME5310 simplifies this process with built-in calibration functions and compatibility with standard hardness test blocks. This ensures that measurements remain accurate over time, even with frequent use. The device’s long battery life further enhances its usability, allowing full days of testing without needing a power source.
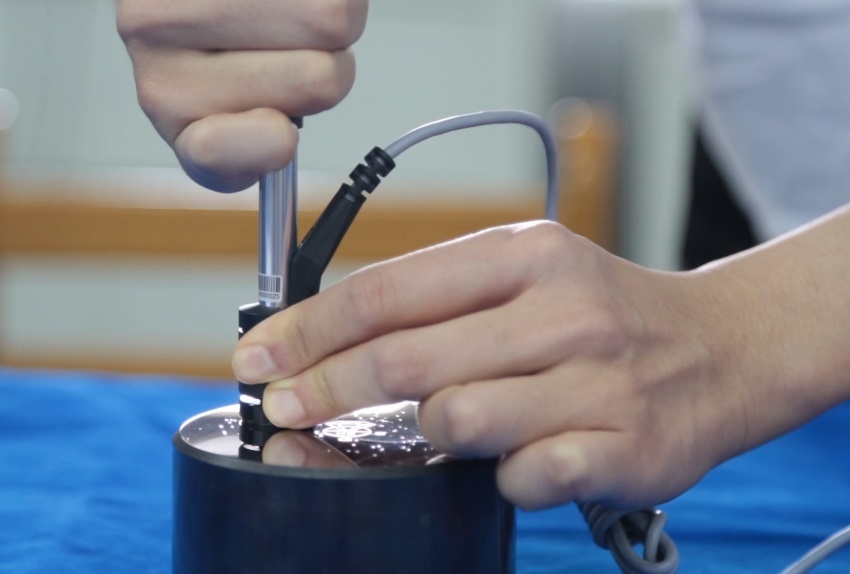
On the customer’s site, time is money, and delays in testing can hold up production schedules. TIME5310’s fast measurement cycle—each test takes just a few seconds—allows technicians to complete multiple checks quickly, keeping workflows on track. The real-time display of results means that any out-of-spec components can be identified immediately, reducing the risk of defective parts moving forward in the production process. The device’s versatility extends to different material types, from steel and cast iron to aluminum and copper alloys. This makes it a valuable tool for customers in diverse industries, including manufacturing, metalworking, and aerospace.
By providing reliable hardness data on-site, TIME5310 helps customers make informed decisions about material selection, heat treatment processes, and component acceptance. Even in demanding conditions, TIME5310 delivers consistent performance. Its ability to test curved surfaces, like the ring-shaped component in the image, demonstrates its adaptability to non-standard geometries. This flexibility means that customers do not need to rely on multiple testing devices for different part shapes, streamlining their quality control processes and reducing equipment costs.
-
Phone: +86-10-62966798
Fax: +86-10-62980728
Email: export@timegroupndt.com.cn